
Call us now :07971671031
 Send Inquiry
 Send Inquiry
Bending of Beam Apparatus
Bending of Beam Apparatus Specification
- Accuracy
- 0.01 mm (with dial indicator)
- Core Components
- Beam supports, loading weights, graduated scale, test beams, dial indicator
- Feature
- Quick assembly/disassembly, adjustable supports, precise measurement of deflection
- Power Source
- Non-electric/manual operation
- Measurement Range
- 0 to 25 mm deflection (typical)
- Model No
- BBA-101 (indicative, may vary by manufacturer)
- Automation Grade
- Manual
- Temperature Range
- Ambient
- Capacity
- 20 kg (Typical)
- Equipment Materials
- Mild steel frame with stainless steel/Aluminum loading hooks and supports; graduated scale
- Type
- Educational Laboratory Apparatus
- Usage
- Deflection study of beams under different loading conditions; Educational demonstration
- Display Type
- Dial gauge or digital (as per model)
- Dimension (L*W*H)
- Approx. 1000 mm x 200 mm x 250 mm
- Weight
- Approx. 12-15 kg
- Number of Test Beams
- Set of 2-3 beams included
- Finish
- Powder coated anti-corrosion
- Support Type
- Knife edge and simple support both included
- Application
- Suitable for academics, teaching mechanics and strength of materials
- Packing
- Boxed with foam cushioning for transport
- Beam Length
- 600 mm and 800 mm beams supplied
- Loading Device
- Slotted weights, typically up to 10 kg
- Compliance
- Meets standard educational laboratory requirements
- User Manual
- Included with detailed instructions and experiment guides
- Calibration
- Factory calibrated dial indicator
- Beams Material
- Mild steel, aluminum, brass (varies per kit)
About Bending of Beam Apparatus
KFW Bending of Beam apparatus
Consisting of two G. Clamps with knife top. Comprising a metal powdered coated bar of 100cm length having width 25mm and thickness 4.5mm. A spherometer fitted on a cast iron stand.
Accurate Deflection Measurement
The Bending of Beam Apparatus is engineered for precision, featuring a finely graduated scale and calibrated dial indicator capable of measuring beam deflection to an accuracy of 0.01 mm. Supported by adjustable knife edge and simple supports, it offers reliable results for educational demonstrations and experiments.
Flexible and Durable Design
This apparatus comes with a selection of test beams in various materials and lengths, allowing for a multitude of mechanical experiments. The robust mild steel frame, stainless steel/aluminum components, and powder-coated finish ensure durability and corrosion resistance for long-term academic use.
Comprehensive Educational Kit
Everything required for teaching beam bending is included: test beams, calibrated weights, graduated scale, foam-cushioned packaging, and a detailed user manual. The quick assembly/disassembly feature and manual, non-electric operation make it user-friendly for teachers and students alike.
FAQ's of Bending of Beam Apparatus :
Q: How is the Bending of Beam Apparatus set up for experiments?
A: The Bending of Beam Apparatus can be quickly assembled using its adjustable supports and mounting the selected beam (either 600 mm or 800 mm). The slotted weights are placed on loading hooks, and the dial indicator is positioned to measure deflection, following the user manual guidelines.Q: What materials are used for the test beams provided in the kit?
A: The set includes test beams made of mild steel, aluminum, and brass, which facilitate comparison of deflection and material strength under identical loading conditions. The exact material selection may vary between different kits.Q: When should calibration of the dial indicator be checked?
A: The dial indicator is factory calibrated for accuracy but it is recommended to verify calibration at the beginning of each semester or before intensive use, as indicated in the user manual, to ensure precise measurements.Q: Where is this apparatus typically used?
A: Primarily, this apparatus is utilized in educational institutions such as engineering colleges and technical schools, specifically within laboratories dedicated to mechanics or strength of materials studies.Q: What process is followed to measure the deflection of a beam?
A: After selecting and mounting a beam, apply the required weights using the loading device. The dial indicator or digital gauge then records the resulting deflection directly, allowing for detailed study and data collection according to given experimental protocols.Q: What are the main benefits of using this apparatus for academic purposes?
A: This apparatus provides hands-on learning, enabling students to visualize theoretical concepts of mechanics and beam deflection. Its precise measurement capability and robust build make experiments both instructive and replicable, supporting curriculums in engineering and material sciences.Q: How does the supplied user manual assist in conducting experiments?
A: The detailed user manual offers setup instructions, step-by-step experiment guides, essential safety information, and troubleshooting tips, ensuring both instructors and students can perform tests effectively and confidently.
Tell us about your requirement

Price:
Quantity
Select Unit
- 50
- 100
- 200
- 250
- 500
- 1000+
Additional detail
Mobile number
Email

More Products in Physics Lab Equipments Category
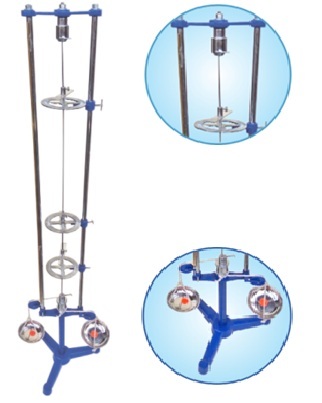
Torsion Apparatus Vertical
Accuracy : 0.5% of full scale
Type : Vertical Torsion Testing Apparatus
Core Components : Scale, Torsion Rod, Weights, Jaws, Base Stand
Feature : High precision, Rigid construction, Easy to use
Dimension (L*W*H) : 600 mm x 250 mm x 700 mm
Display Type : Analog scale with vernier
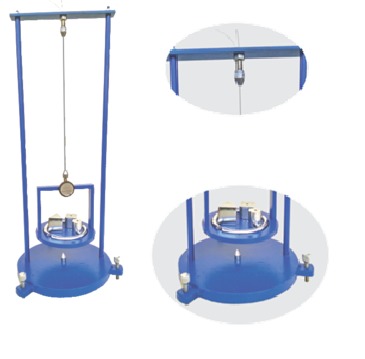
Inertia Table Movement
Accuracy : 0.1 g
Type : Table Top Movement Apparatus
Core Components : Disc, Support Stand, Scale, Movable Table
Feature : Heavy Duty, Stable Base, Locking Mechanism
Dimension (L*W*H) : 600 mm x 330 mm x 900 mm
Display Type : Analog Scale with pointer
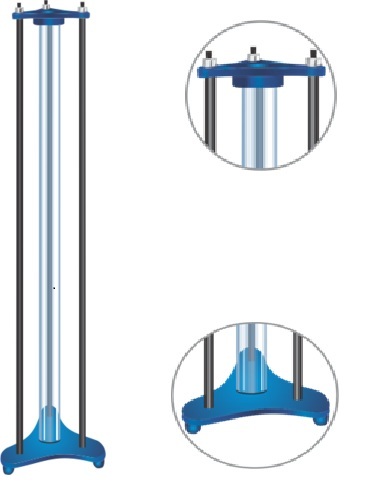
Viscosity Apparatus
Accuracy : 1% of full scale
Type : Redwood Viscometer
Core Components : Oil cup, Thermometer, Heater, Valve
Feature : Corrosion resistant, Easy operation
Dimension (L*W*H) : 400 mm x 250 mm x 350 mm
Display Type : Analog
Bar & Gauge
Accuracy : 1.6% of FSD
Type : Bar And Gauge
Core Components : Bourdon Tube, Dial, Pointer
Feature : Corrosion Resistant, Precise Reading
Dimension (L*W*H) : Standard/Custom sizes
Display Type : Analog

 Send Inquiry


Our Products
- Slit Lamp Ophthalmic Equipment
- Slit Lamp
- Surgical Equipments
- Laboratories Instruments Equipment
- Microscopes
- Scientific Instruments
- ENT Equipment
- Pharmacy instrument equipment
- Pathological Equipment
- Physics Lab Equipments
- Physics instruments
- Laboratory Glassware
- Digital Polarimeter
- Microprocessor Viscometer
- Double Beam UV-VIS Spectrophotometer
- Single Beam UV-Vis Spectrophotometer
- Kitchen equipments
- Dental Equipment
- Chapati Making Machines
- Water Heating System OR Hamam
- High Performance Liquid Chromatography Systems
- Chemistry
- Equipment Accessories
- Gynecology Equipment


B.O : 5430/3, Anaj Mandi, Science Market, Near Nigar Cinema,
R.O : 102-B Ram Nagar,Ambala Cantt - 133001, Haryana, India

Mr VISHAL KUMAR
(Managing Director)
Mobile :07971671031
 Send Inquiry
Developed and Managed by Infocom Network Private Limited.
